
Kitchen extraction RAMS Builder
Kitchen extraction risk assessment and method statement
Checking this browser for your work…
RAMS review
Check a RAMS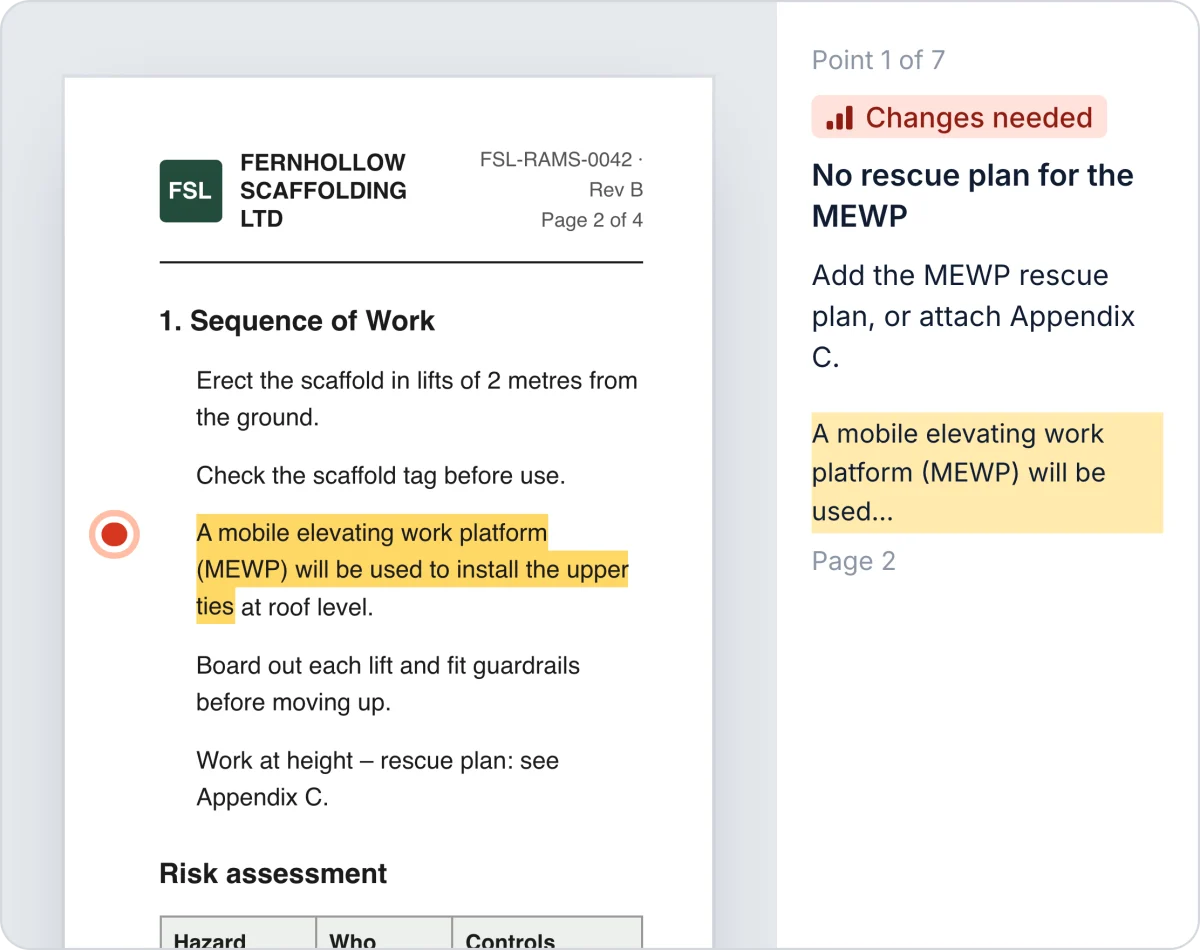
Kitchen extraction RAMS template
A blank kitchen extraction RAMS to fill in: job details, method statement, risk assessment and briefing record.
Risk assessment and method statement
Kitchen extraction RAMS
- Company
- left blank to fill in
- Site and work area
- left blank to fill in
- Planned dates
- left blank to fill in
- In charge on site
- left blank to fill in
- Team
- left blank to fill in
Method statement
- 1
- 2
- 3
- 4
- 5
- 6
Risk assessment
| Hazard | Who might be harmed and how | Controls in place | Further action |
|---|---|---|---|
Kitchen extraction RAMS example
The same RAMS, filled in for one job.
Risk assessment and method statement
Kitchen extraction, The Millers Arms, 22 Bridge Street, Stockport: kitchen
Risk assessment
People entering the work area or tripping over materials
Workers, occupants and visitors
Mark or barrier the active work area. Store tools and materials away from access routes.
Ductwork falls, leaks grease or leaves an unsafe fire penetration
Installers, kitchen staff and building occupants
Use the specified supports and penetration detail. Protect the area below while sections are being fitted.
Duct fire or grease accumulation spreading fire
Installers, kitchen staff and occupants
Use the approved duct specification. Do not substitute combustible materials.
Breathing asbestos fibres from old boards, sheets, sealants or insulation
The team and anyone in the building
Do not cut, drill or break any material until it is confirmed asbestos free. Licensed work is not for this method; hand it to a licensed contractor.
Hitting a live cable or gas pipe causes shock, fire or gas escape
The person doing the work and everyone nearby
Check again wherever the work moves. If you hit something, stop, keep clear and report it.
Canopy parts, duct sections and tools falling onto people below
People below
Bring waste down by hand or in bags. Never throw it. Keep the exclusion zone up until the last item is down.
Falling from the tower platform; the tower overturning; tools or materials dropped from the platform
The person on the platform, where a guardrail or toe board is missing or was never fitted. Anyone on or beside the tower, if it is moved with people or materials on it, or built without its stabilisers. Anyone passing or working underneath.
Fit the required guardrails, braces and stabilisers. Move the tower only with nobody and nothing on it. Keep the area around the tower controlled.
Back and shoulder injury from carrying heavy or long items
Everyone handling materials
Use a trolley or sack truck on the flat where the load suits one. Where the work is up a level, hand items up or hoist them. Never carry them up a ladder.
Unsafe panel, failed duct or lost fire separation
Installers and people below
Use the agreed access-panel system. Protect the area below during work.
Hidden grease build-up causing a duct fire
Cleaners, kitchen staff and occupants
Keep panels reachable and identified. Do not close in an inaccessible section.
Grease leaks into the building or the duct comes apart
Installers, kitchen staff and building occupants
Use the approved jointing method. Repair a damaged seal before insulation or closure.
Debris, tools or unfinished work left in the area
Workers, occupants and visitors
Remove waste by the agreed route. Record and protect any unfinished work.
Kitchen extraction, The Millers Arms, 22 Bridge Street, Stockport: kitchen
- Company
- Hollins & Reed Mechanical Ltd
- Site and work area
- The Millers Arms, 22 Bridge Street, Stockport: kitchen
- Planned dates
- 12 to 14 October 2026
- In charge on site
- Dan Hollins
- Team
- Two fitters: Dan Hollins leads; Priya Shah works with him. The kitchen is closed to staff while we work.
Method statement
- 1Set up the work areaConfirm the work area and scope before starting. Keep other people outside the active work area. Keep entrances and escape routes clear.
- 2Check the duct route and supportsCheck the route, supports and penetration detail against the approved design. Stop before closing a ceiling or wall if the route or support is different.
- 3Use suitable duct materialInstall the specified non-combustible duct and keep its inside surfaces cleanable.
- 4Check for asbestos before you disturb anythingCheck the asbestos survey covers exactly what you will disturb, to the full depth. Register only, or nothing: get a refurbishment survey or a sample first. Read what it says about ceilings, walls and old duct insulation around the extract route. No survey, or a material you do not recognise: stop and get it checked.
- 5Find and isolate hidden servicesFind cables and pipes before you disturb anything: drawings, then a detector. Mark what you find. Not sure what is there? Turn the supply off, or do not start. Have cables and gas isolated by the right person and prove them dead before you start.
- 6Stop things falling on people belowKeep people out of the area below the work so nobody walks under the canopy parts, duct sections and tools. Keep toe boards and guards in place on any platform, and lanyard tools where you can.
- 7Use the mobile towerFollow the supplier instructions for any build or change. Check the tower before first use and after it is moved. Lock the wheels before using the platform. Climb using the internal access provided. Keep the toe boards on and tools and materials inside the guardrails.
- 8Carry the canopies and duct sections safelyPlan the route, clear it, and get help with anything long or heavy. Store materials close to the work so nobody carries further than they need to.
- 9Use a competent access installerHave a competent person plan and control the fitting of any required access panels.
- 10Build in cleaning accessInstall the agreed access panels so the full duct route can be inspected and cleaned.
- 11Seal and check each duct jointFit the specified seals and jointing as each section is installed. Check for gaps, leaks and loose fixings before the duct is hidden.
- 12Clear and hand back the areaRemove tools, waste and unused materials. Check the area is clean and ready to use. Tell the customer or whoever runs the site when the work is complete.
What a kitchen extraction RAMS covers
Fixing the canopy and extract fan, running sealed ductwork on its supports, and cleaning grease from the system. Not covered: the gas supply to the cooking line and interlock wiring.
- Canopy and fan
- Extract ductwork
- Extract cleaning
Suggested steps and hazards for kitchen extraction
Suggested for extract ductwork before any questions are answered.
Check the duct route and supports
- Check the route, supports and penetration detail against the approved design.
- Stop before closing a ceiling or wall if the route or support is different.
Hazard
Ductwork falls, leaks grease or leaves an unsafe fire penetration
Who might be harmed and how
Installers, kitchen staff and building occupants
Controls in place
- Use the specified supports and penetration detail.
- Protect the area below while sections are being fitted.
The duct must stay supported and keep the building separation around it.
GN86 Catering Kitchen Extract Systems Use suitable duct material
- Install the specified non-combustible duct and keep its inside surfaces cleanable.
Hazard
Duct fire or grease accumulation spreading fire
Who might be harmed and how
Installers, kitchen staff and occupants
Controls in place
- Use the approved duct specification.
- Do not substitute combustible materials.
Suitable duct material limits grease accumulation and fire spread.
Ventilation in catering kitchens Build in cleaning access
- Install the agreed access panels so the full duct route can be inspected and cleaned.
Hazard
Hidden grease build-up causing a duct fire
Who might be harmed and how
Cleaners, kitchen staff and occupants
Controls in place
- Keep panels reachable and identified.
- Do not close in an inaccessible section.
Accessible panels let the full duct route be inspected and cleaned.
GN86 Catering Kitchen Extract Systems
What the builder asks about kitchen extraction
Your answers decide which steps, hazards and controls it suggests.
The job
- What appliances will the canopy serve?
- What appliances does the duct serve?
- What part will you clean?
Where
- Does the route cross shared areas?
- Is the building older than the year 2000? Older buildings can have asbestos in them.
- What pipes or cables run around or through the canopy and duct route?
How it’s done
- What will you stand on to reach the work?
- How will replacement air be provided?
- How will the duct be cleaned?
- What cleaner will you use?
- Who is fitting and testing the gas interlock?
- How will you make the system safe to use again?
- How will the canopies and duct sections get to the work?
- Will you cut anything on site, and with what?
What your kitchen extraction RAMS includes
Method statement
The work in order, step by step.
Risk assessment
Each hazard, who could be harmed, the controls in place and any further action.
The method statement and risk assessment in one A4 PDF. Your logo on Pro and Team.
What the law asks for
What a RAMS is
A risk assessment and method statement. The risk assessment records what could cause harm on the job, who could be harmed and how, and the controls that keep the risk down. The method statement sets out how the work will be done, step by step, in the order it happens.
A client or main contractor will usually ask for one before you start. RAMS is a site term, not a legal one: the law asks for the risk assessment and for the work to be planned, and a method statement is the usual way to show that plan for one job.
What the law asks for
- Employers, and self-employed people doing construction work, must make a suitable and sufficient assessment of the risks to their own people and to anyone else affected by the work (Management of Health and Safety at Work Regulations 1999, regulation 3).
- An employer with five or more employees must record the significant findings and any group of employees it finds especially at risk. The assessment must be reviewed if there is reason to think it is no longer valid, or the work has changed significantly.
- Every contractor must plan, manage and monitor its work so that, so far as is reasonably practicable, it is done without risks to health and safety, and must give its workers the information and instructions they need, including the hazards the risk assessment found (Construction (Design and Management) Regulations 2015, regulation 15).
HSE guidance: the steps to manage risk and what contractors must do under CDM. This is the law in Great Britain; Northern Ireland has its own equivalent regulations.
What the builder does
You choose the work and answer questions about how the job will be done, such as what you will stand on and what else is going on nearby. Your answers decide which steps, hazards and controls it suggests.
Many suggestions link to the HSE guidance they draw on. Your work is kept in this browser and, signed in, on your account with its photos; the PDF is made on your device. A briefing you send to phones goes through your account.
Separate documents
A COSHH assessment, lifting plan, permit to work, asbestos survey and the principal contractor’s construction phase plan are separate from the RAMS.
Reviewing a RAMS before work starts
RAMS review reads a RAMS PDF, yours before you send it or one a subcontractor sends you, and lists the points to raise, each marked on the page it comes from. Quick reviews are free.